Design
Home/ Market sectors/ Design and Build

Design and Build

The key to a successful Design & Build project is understanding our clients’ needs and translating those into a Performance Specification, with a clear and detailed set of Contractors Proposals. By being involved from an early stage we are able to work closely with our Clients to achieve an end product that fully satisfies their needs and is within their budget. We can either be involved at concept stage to advise and obtain planning permission, or work from approved drawings.

We have carried out Design & Build schemes for Schools, Hospitals and commercial clients as well as private residential clients.

Design
Selected design & build work

Schemes, designed and delivered.

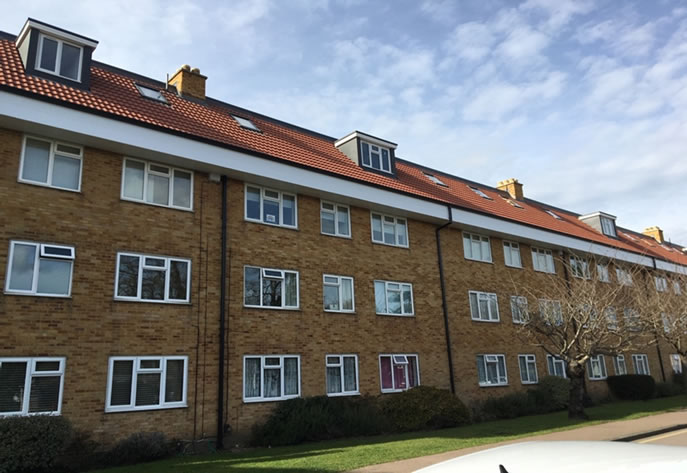
Parkside Flats, Potters Bar

To remove the roof from both the South and North blocks and adding a further 6, 2 bedroom flats to the South block and a further 4, 2 bedroom flats to the North Block. Complete refurbishment works were also caried out to the entrance lobby, stairwells and lighting which also incorporated new fire alarm system for both blocks. New car parking spaces were installed, along with electric vehicle charging stations and metered units, with new landscaping, bins stores and sheds for the residents.

Added Value

Working in a live environment with all other existing flats occupied, care had to be taken when programming works to ensure minimal disruption. Detailed programmes were produced working alongside the management team of Parkside Management. A successful project that was completed on time, under budget and the final result looks fantastic.

Client
Parkside Management
Contract Administrator
Southgate Assoc
Contract Duration
52 weeks
Contract Value
£1.5 million
KPI Score
58/60
Parkside Flats, Potters Bar

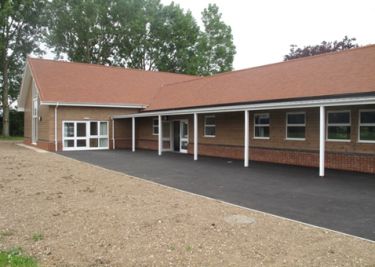
Hertingfordbury Cowper Primary School

Design and build of a new school hall, classroom, toilets and changing rooms

Client
The Governors of Cowper School
Contract Administrator
Wilby & Burnett
Contract Duration
22 weeks
Contract Value
£439,000
KPI Score
58/60
Hertingfordbury Cowper Primary School View larger

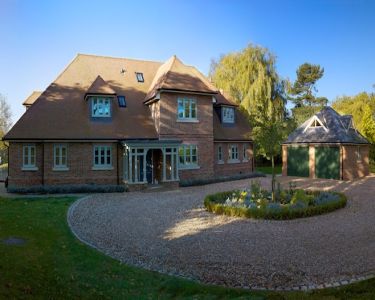
Mortimer House, Welwyn

Working together with the Client from the very start, we designed this five bedroom property with our in-house team of designers, obtaining planning permission and Building Regulations. Our client was keen to ensure that their house was sustainable. The property is laid out over 3 floors with a biomass boiler and wood pellet storage facility housed in the basement which serves the underfloor heating. Hot water is provided via solar panels and rainwater harvester tanks have been buried in the garden to provide water for washing machines, WC’s and garden usage.

Client
Private Clients
Newland Architect
Wastell & Porter
Newland Engineer
Mason Navarro
Interior Designer
Newland Interiors
Contract Duration
52 weeks
Contract Value
Withheld
KPI Score
60/60
Mortimer House, Welwyn View larger
Mortimer House, Welwyn — Brick Awards View larger

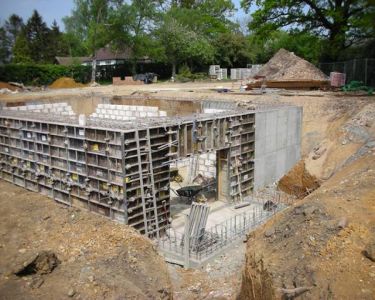
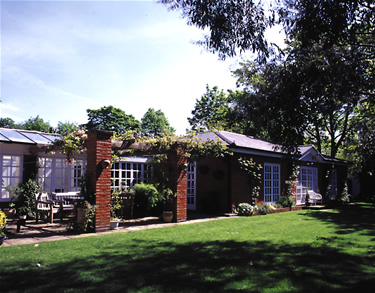
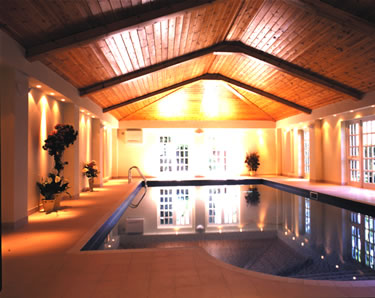
Pond House, Hadley Green

Design and build new swimming pool and enclosure to rear of existing house.The property was land-locked by other neighbours and the only access was via a pedestrian gate to the side of the house so the excavation work had to be dug by hand.

Client
Mr & Mrs Clubb
Newland Architect
Southgate Associates
Contract Duration
26 weeks
Contract Value
£362,000
KPI Score
52/60
Pond House, Hadley Green View larger

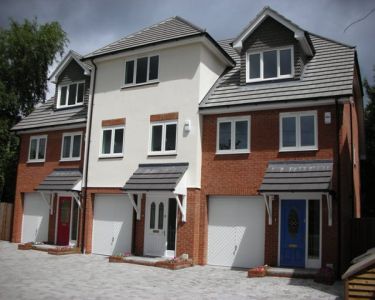
Cain Close, St Albans

The design and build of 3 no. large three bedroom town houses with private gated access and associated soft and hard landscaping.

Client
Mr Cain
Newland Architect
Wastell & Porter
Newland Engineer
Mason Navarro
Contract Duration
43 weeks
Contract Value
£600,000
KPI Score
58/60
Cain Close, St Albans View larger

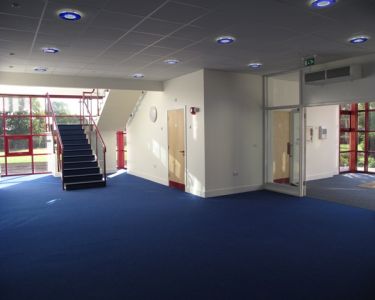
Haileybury College, Hertford Heath

The design and build of a two storey modern languages centre. Comprising fully glazed entrance foyer, 14 classrooms, toilets and stores with heating provided via a ground source heat pump.

Client
Haileybury College
Newland Architect
Wastell & Porter
Newland Engineer
Stuart Thomas Associates
Contract Administrator
Ainsley & Partners
Contract Duration
52 weeks
Contract Value
£1.5 million
KPI Score
59/60
Reference from Haileybury College →
Haileybury College, Hertford Heath View larger

Watford Grammar School For Girls

The Design and Build of new extensions and internal remodeling to an existing detached building to form a new Sixth Form Centre

Client
Watford Grammar School for Girls
Architect
DSC Consultants
Contract Duration
50 weeks
Contract Value
£1.8 million
KPI Score
52/60
Watford Grammar School For Girls

Building for generations.

Independently verified memberships and standards that stand behind every project we deliver.

NHBC
Constructionline
CHAS
CITB
Let’s build together

Start your project.

01707 659222

Head Office Newland Construction Limited
St Vincents Way, Barnet Road,
Potters Bar, Hertfordshire,
EN6 2RW

Call us today →